McLeod Power Cooperative
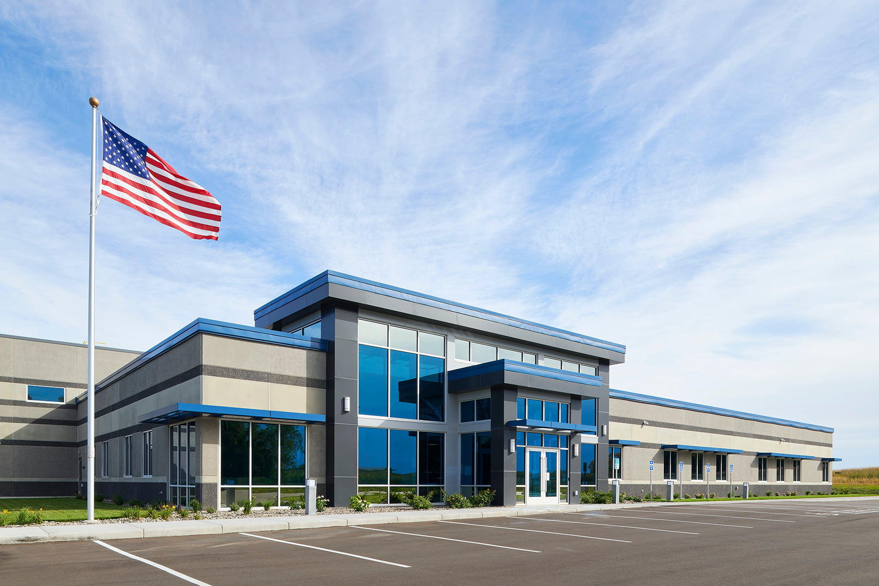
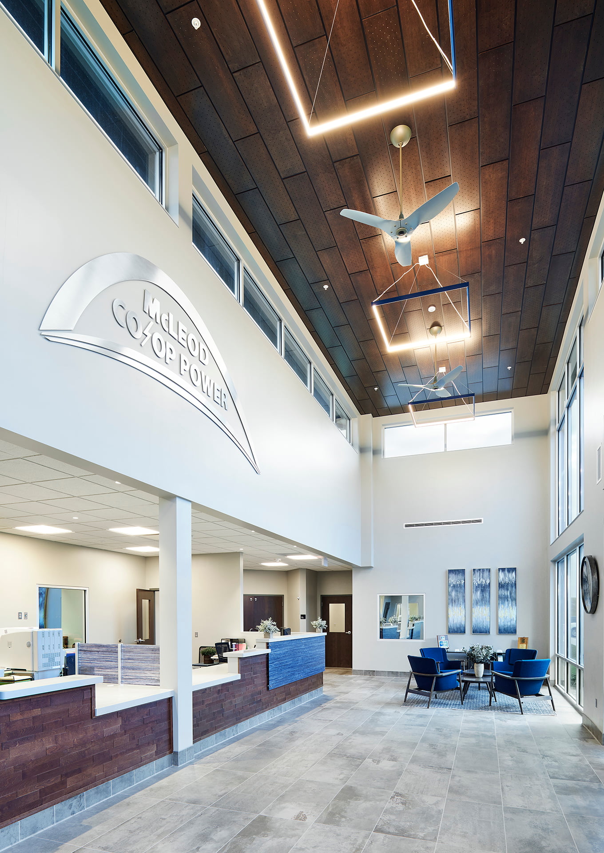
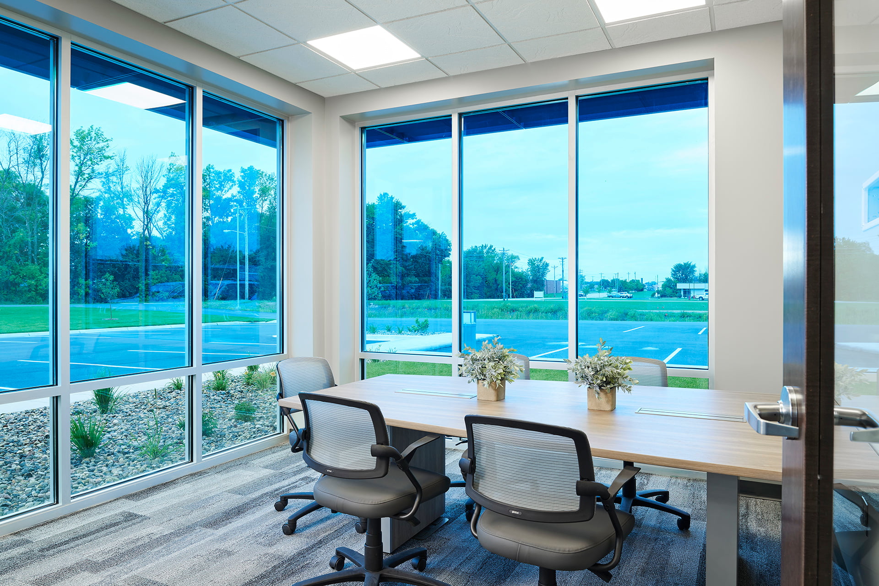
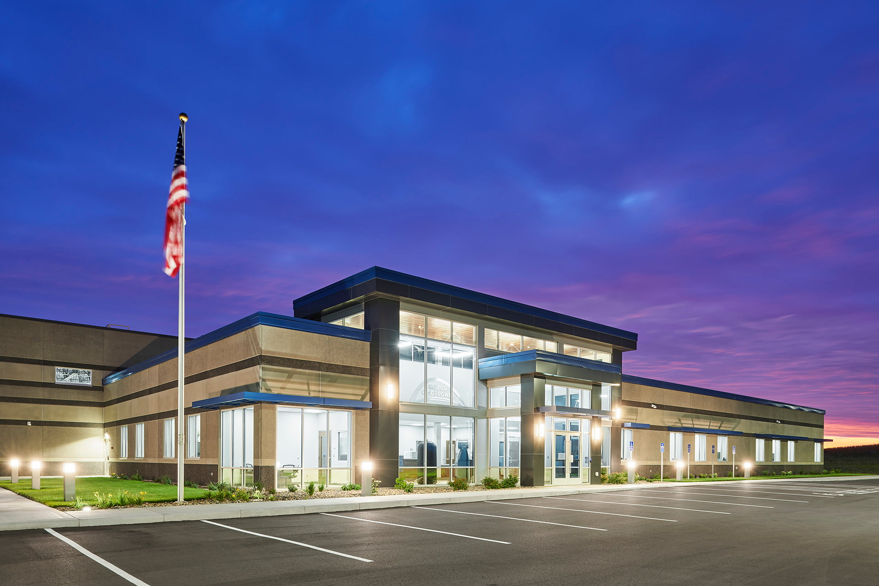
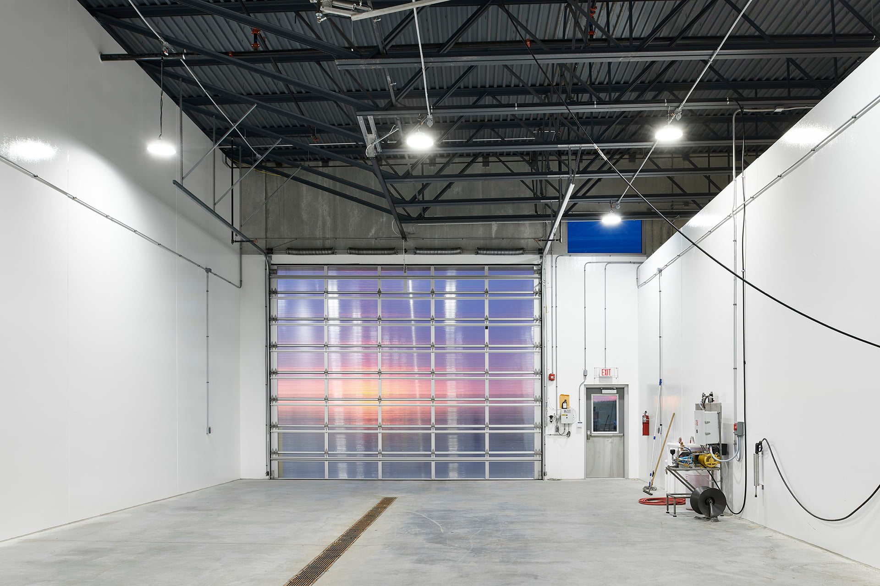

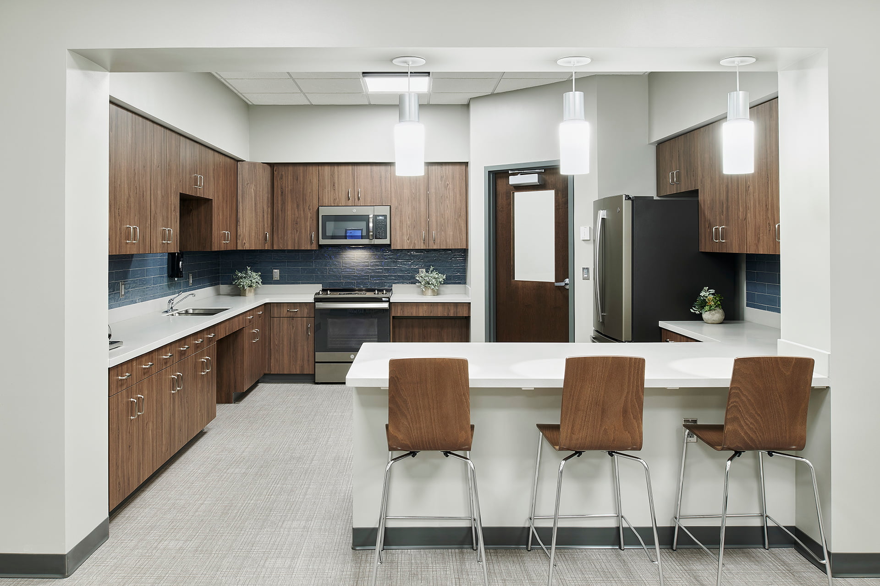
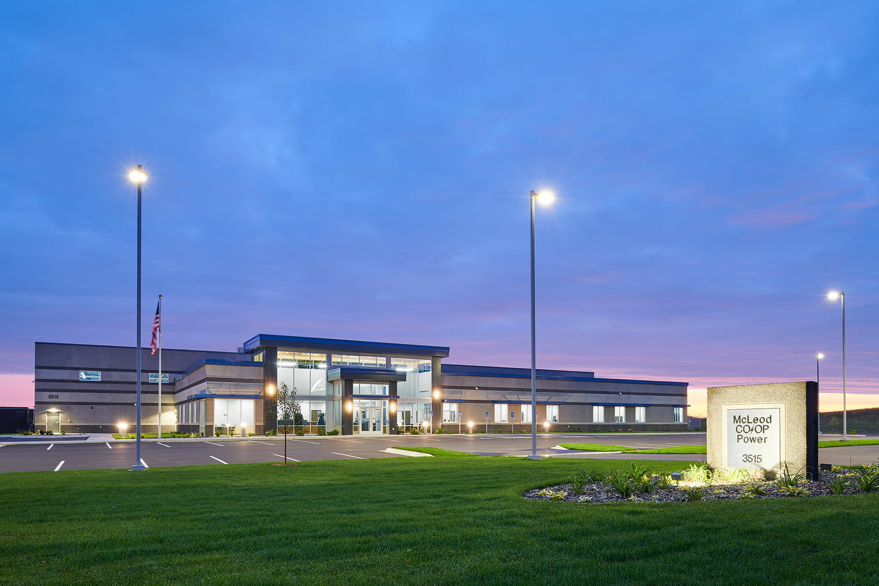
The McLeod Power Cooperative had outgrown its 1950’s-era garage and hired Brunton to design a new comprehensive facility which brings all operations under one roof. The resulting new 61,420 square-foot facility combines administrative offices, storage, training facilities, and a 42,700 square-foot garage area for their service vehicles. The office features a large, welcoming lobby and waiting area with extensive daylighting for a welcoming environment for visitors and staff.
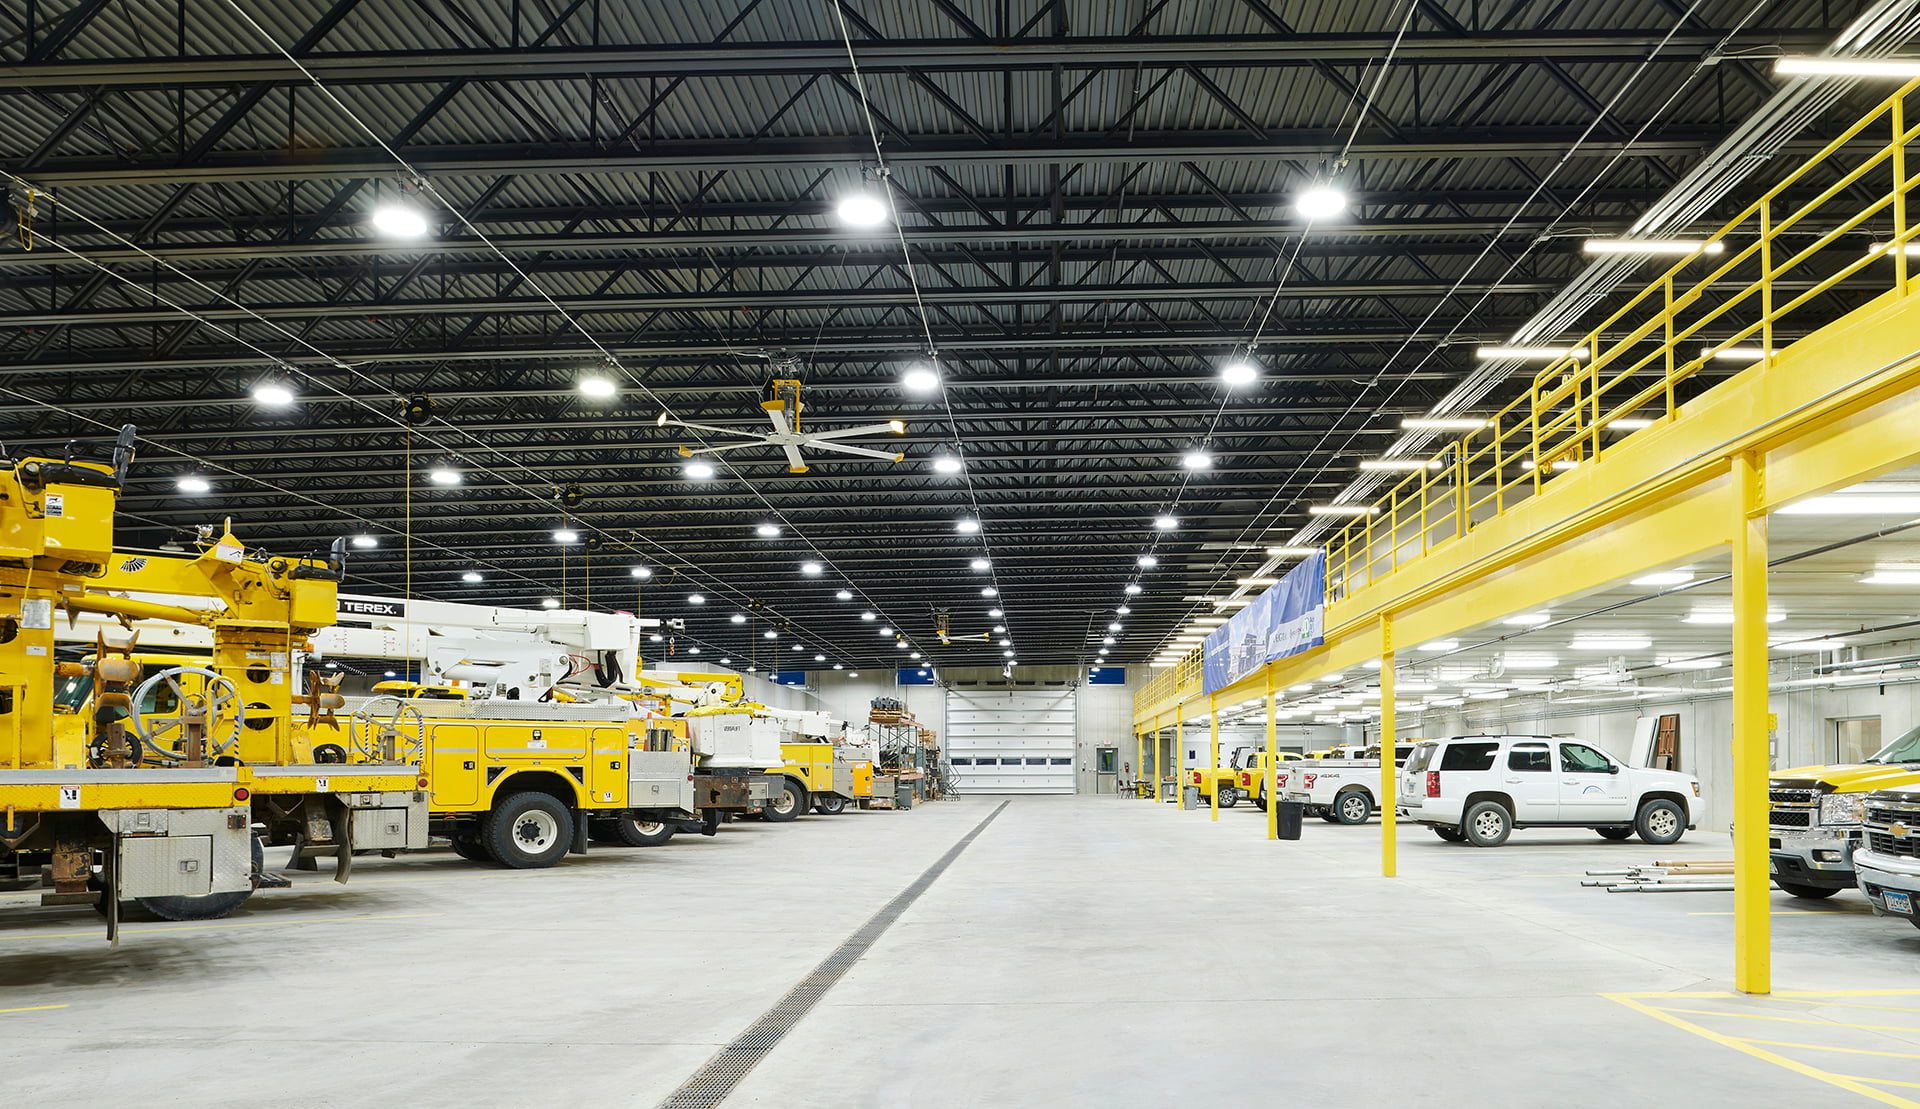
The garage facility includes parking areas, a large wash bay area for vehicles, storage space, multiple-clerestory windows to allow for natural lighting, a mud room and a large storage mezzanine which includes a mechanical and plumbing equipment room.
The exterior of the building includes ample parking and a large secure pole yard for storing materials. The entire building is equipped with an emergency generator in the case of a power outage. By efficiently consolidating resources into one facility, the cooperative will be able to improve response times in emergency situations.
Key Features
Market
Location
Glencoe, MN
Size
62,400 SF