White Shield East Segment Administrative Building
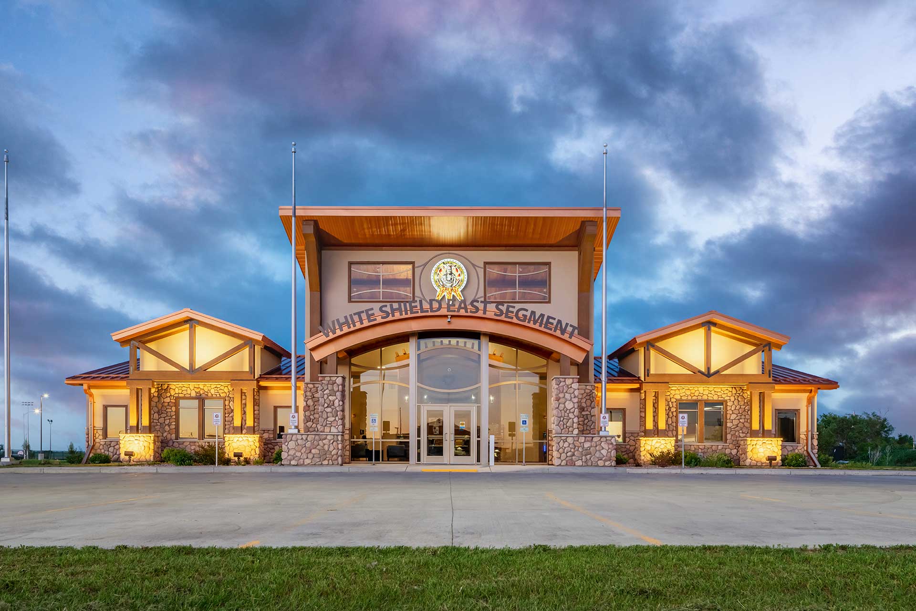
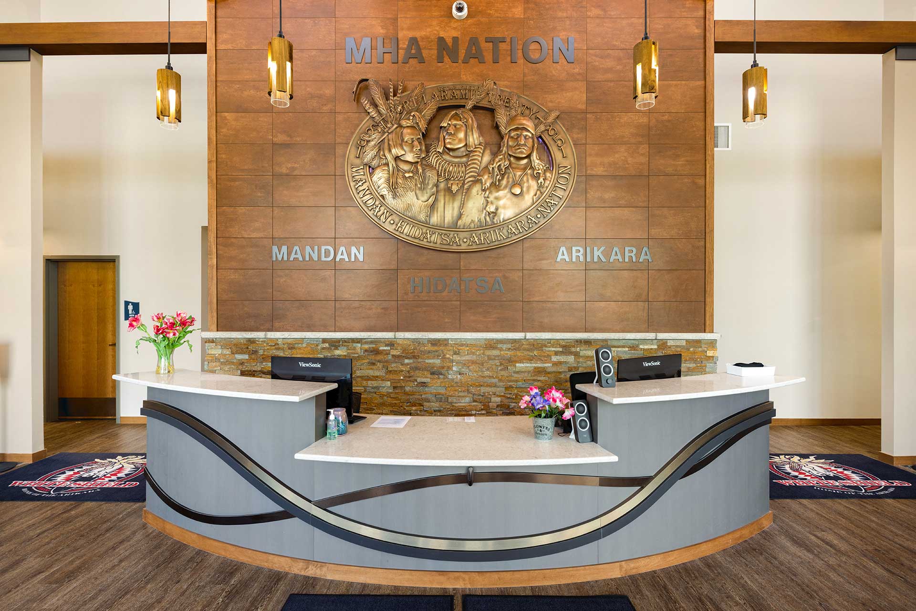
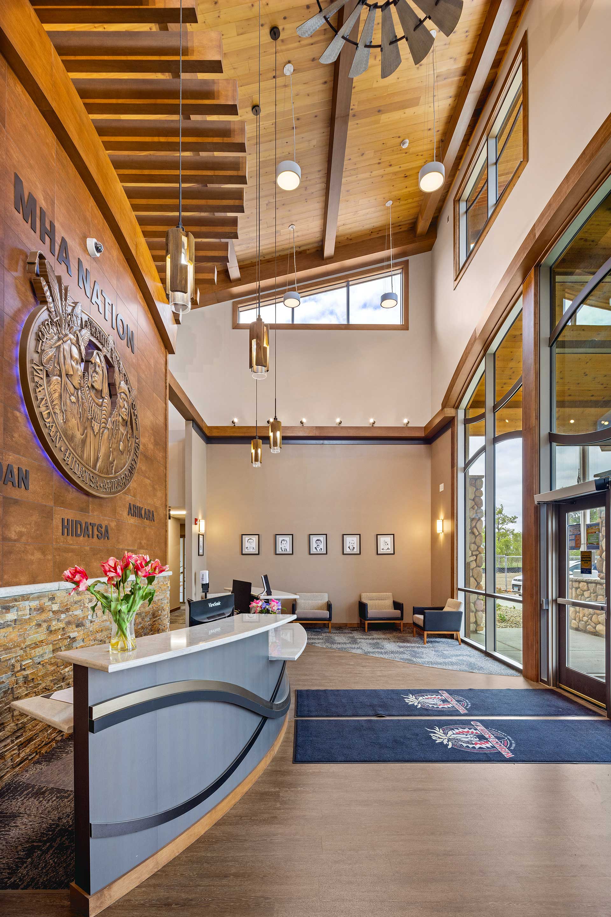
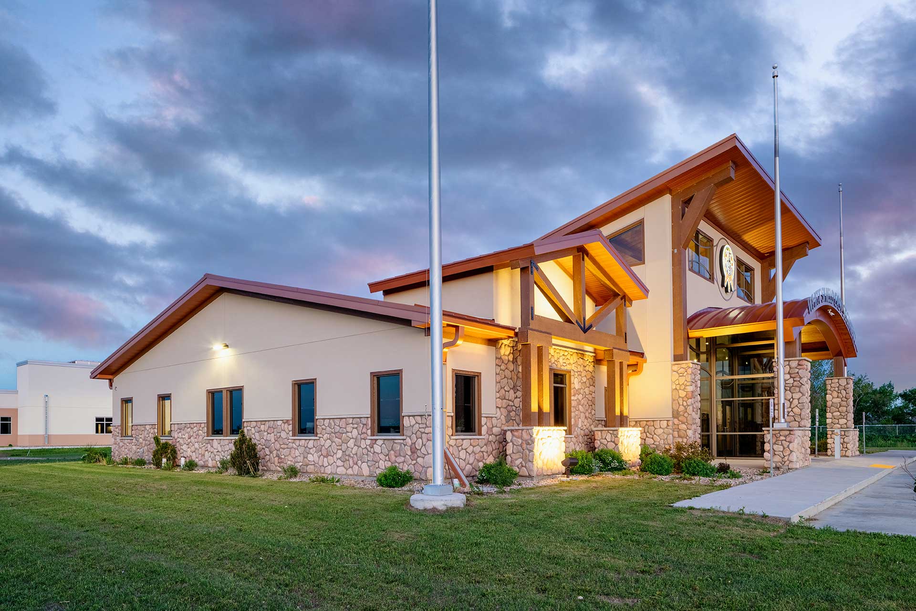
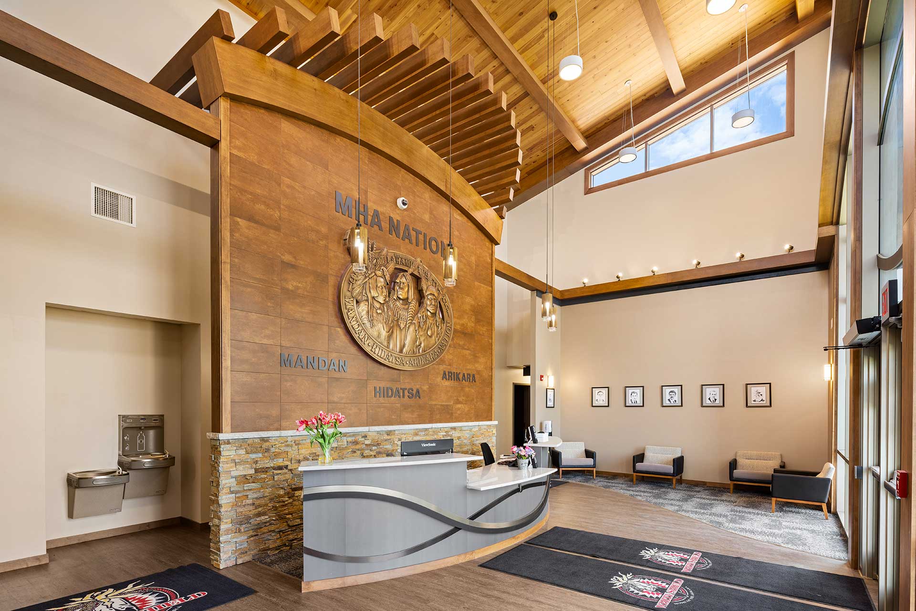
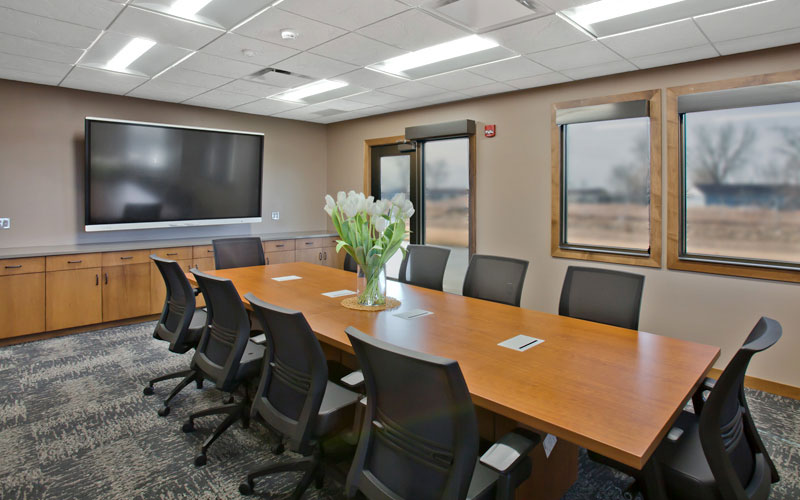
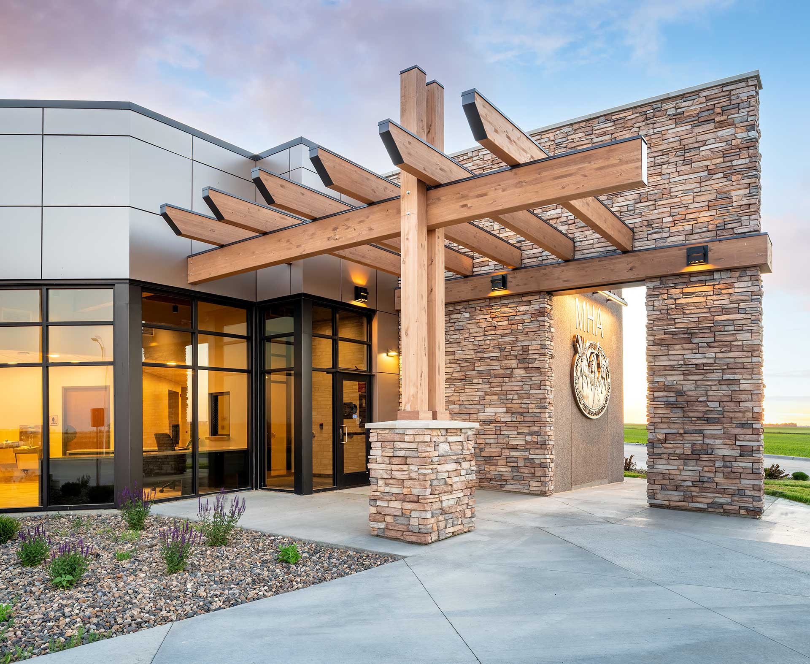
The office building is home to the East Segment administration staff and council, all to serve the White Shield Community of MHA Nation. It was designed with rich cultural inspiration to stand out as an icon within larger White Shield Master Plan. The natural wood and stone on the exterior make the facility feel warm and inviting. Features include metal roof panels, decorative stone masonry, and large aluminum store fronts which open to a glass vestibule before entering the lobby. The neutral, earthy tones are cohesively incorporated in the interior design as well, with great windows helping to blur the lines between outside and inside. The large lobby proudly displays a bronze cast of the MHA Three Chiefs logo adorning the wall behind the custom reception desk. The building footprint includes 11 offices, workstations for staff and community members, a state-of-the-art conference room, and support spaces.
Key Features
Location
White Shield, ND
Size
5,689 SF