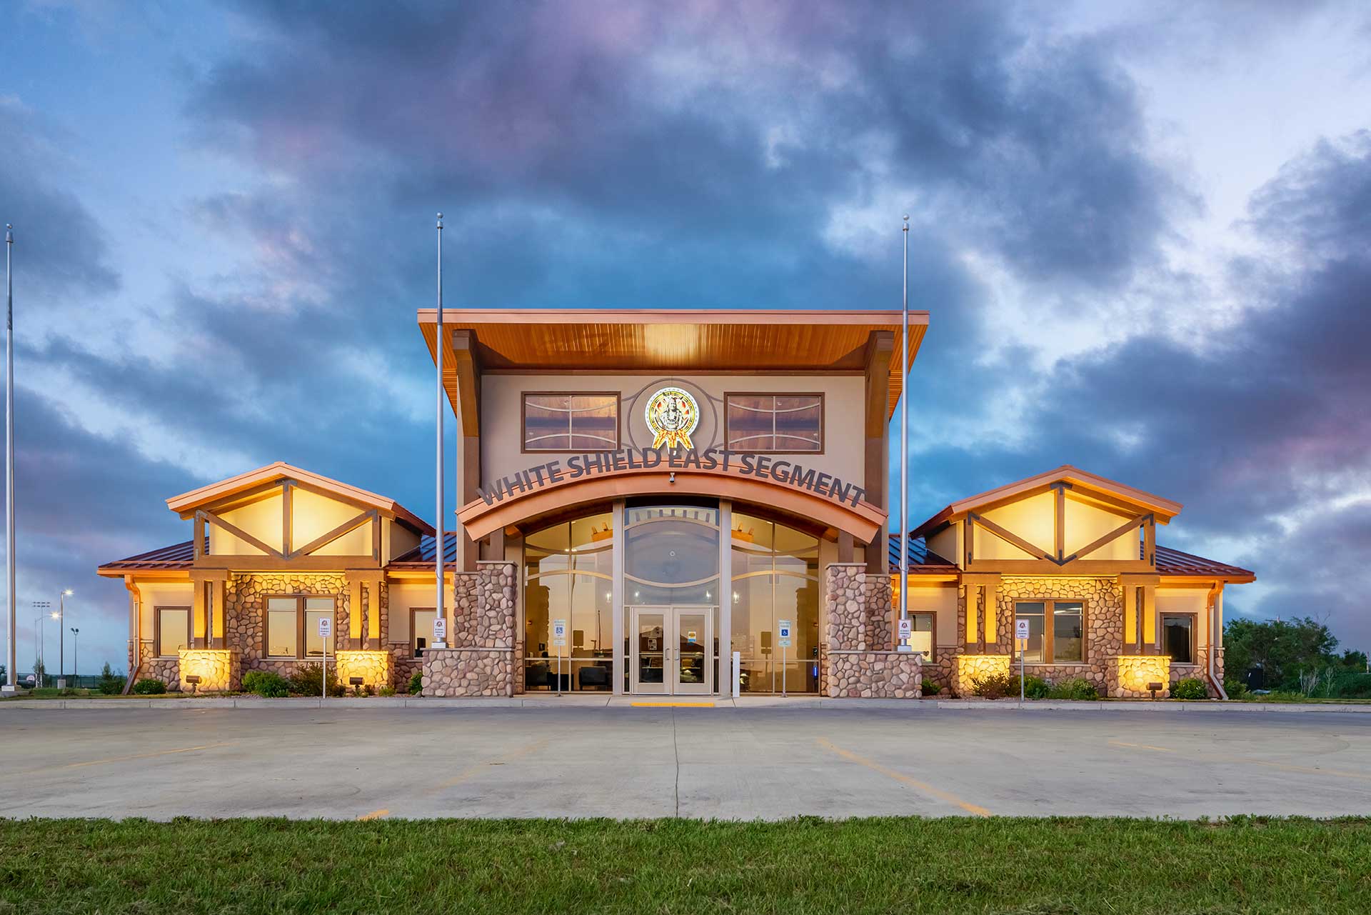
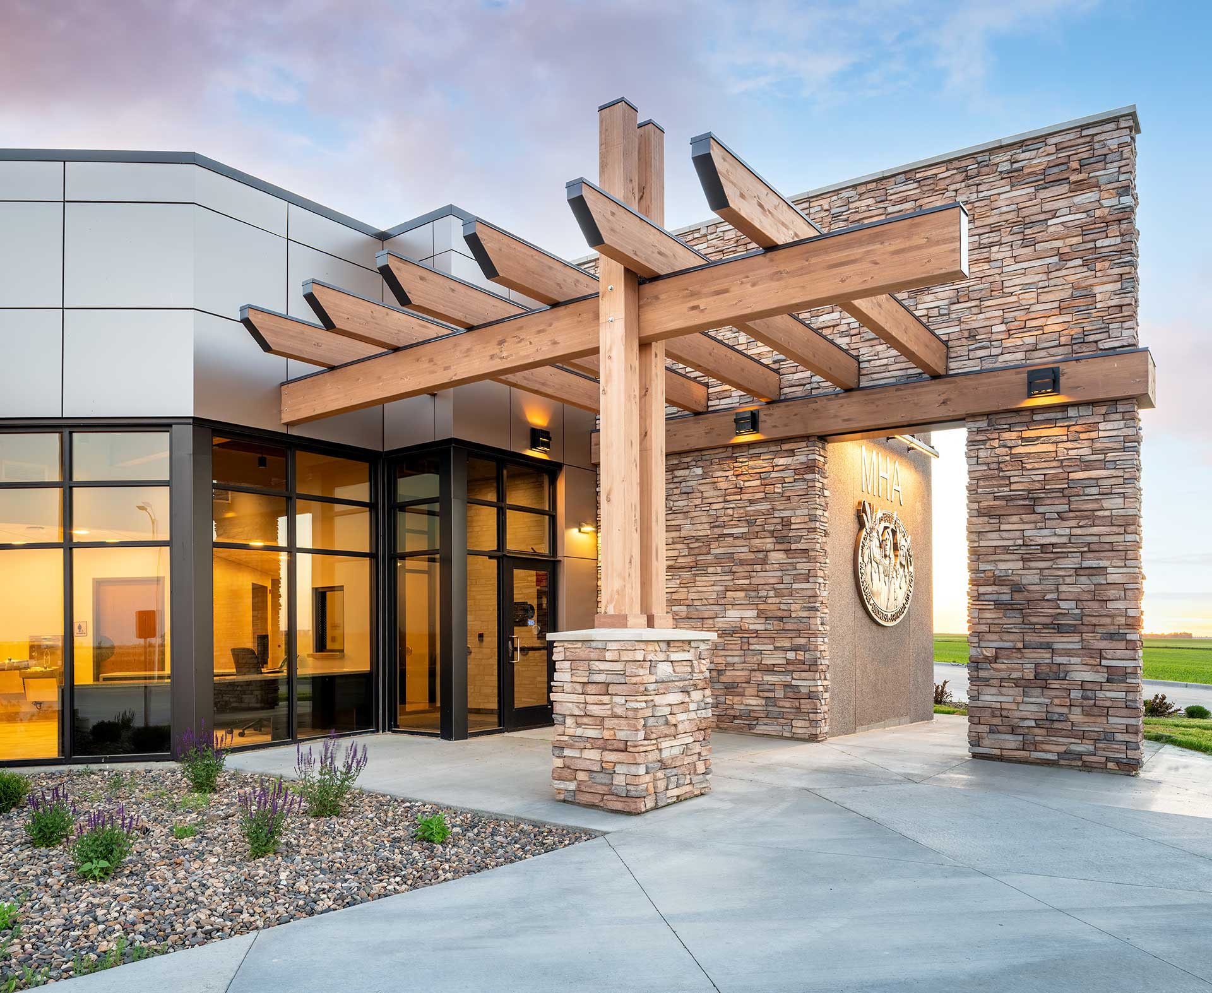
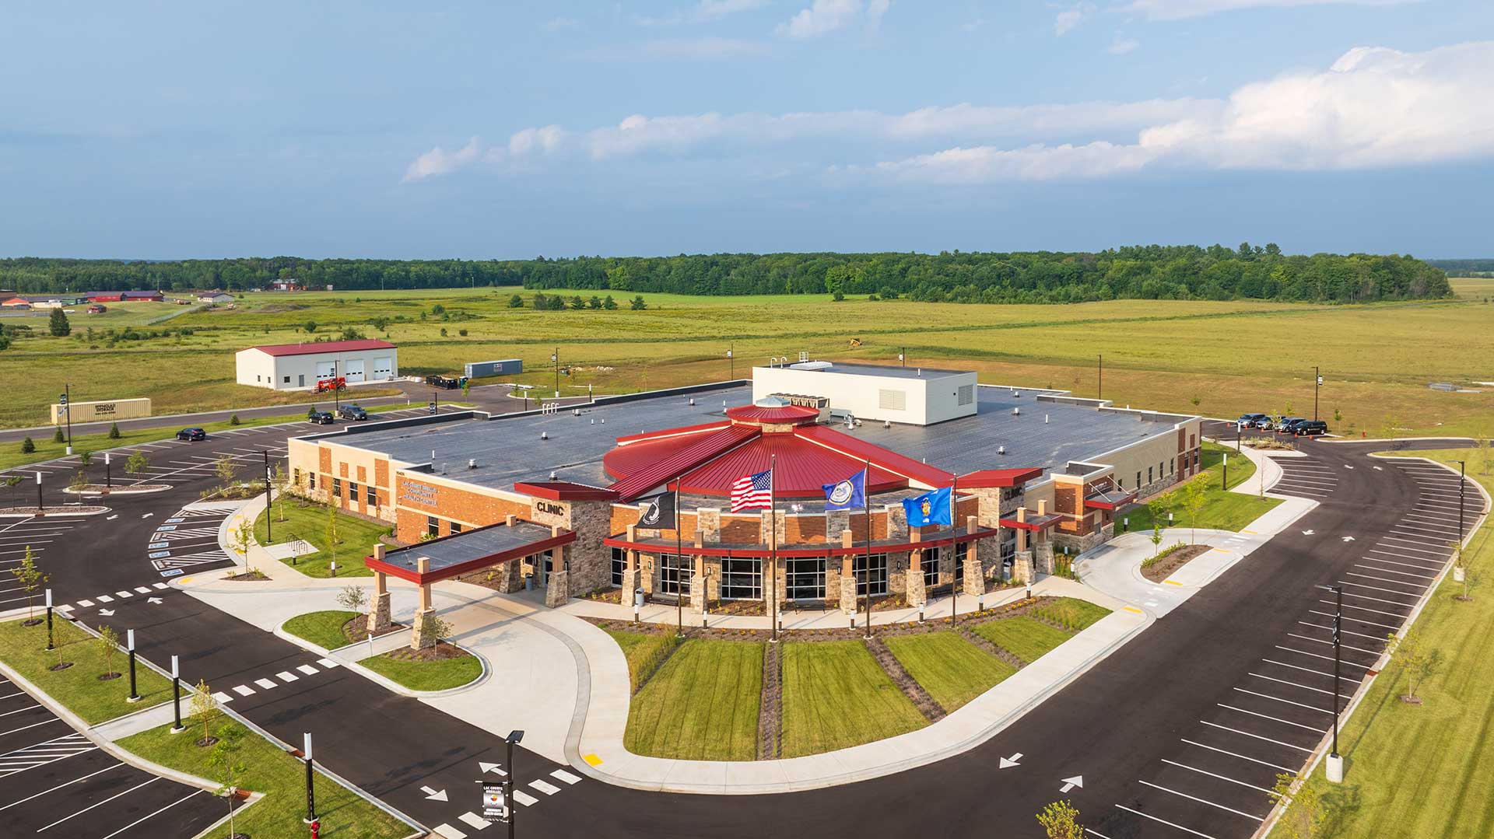
White Shield Bus Garage
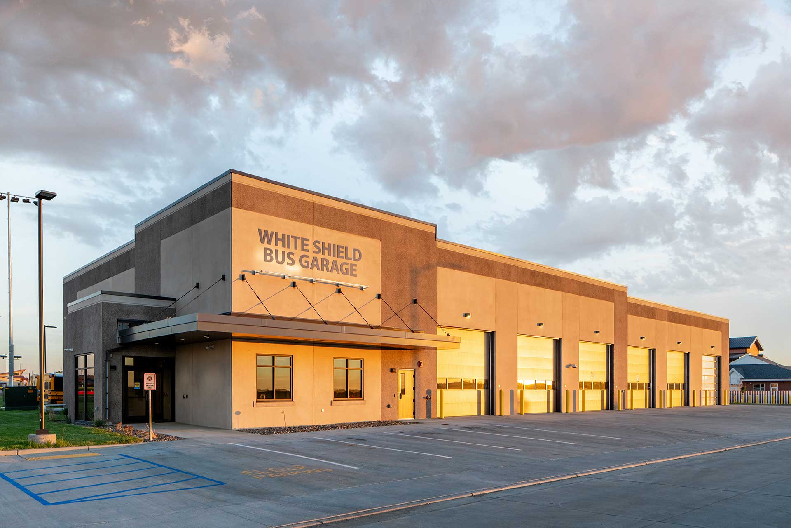
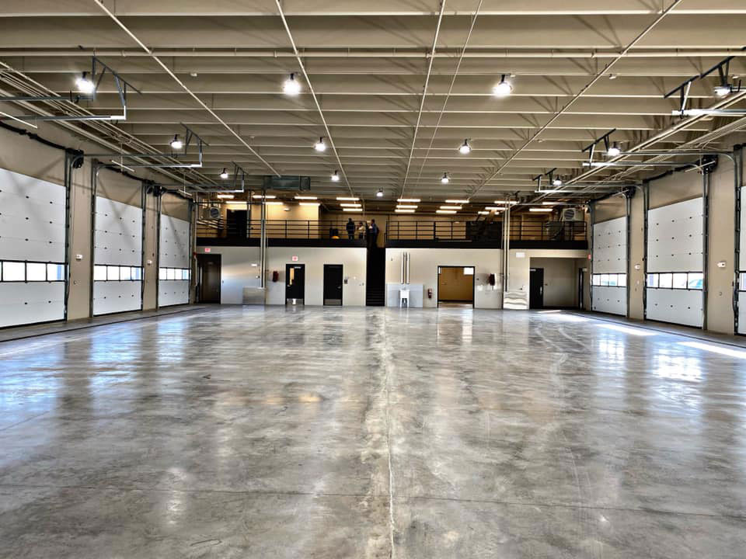
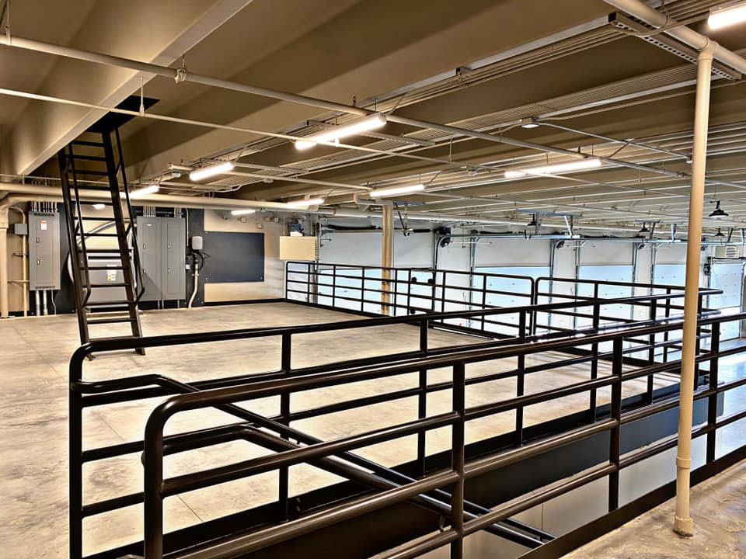
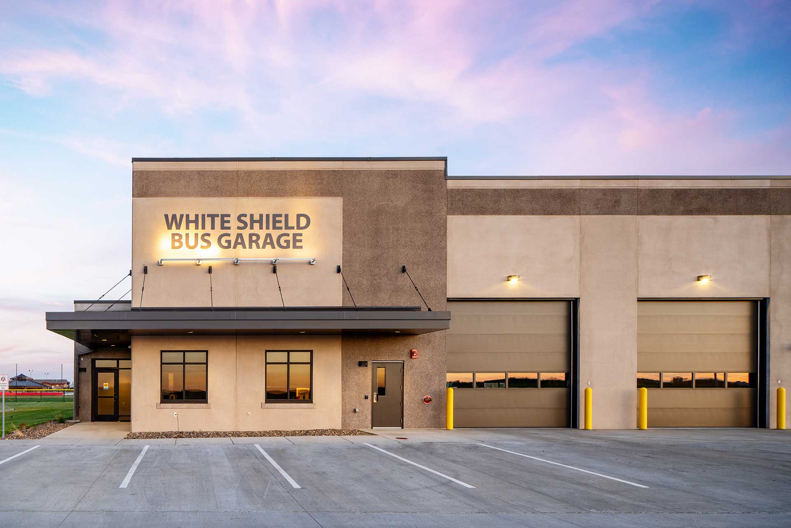
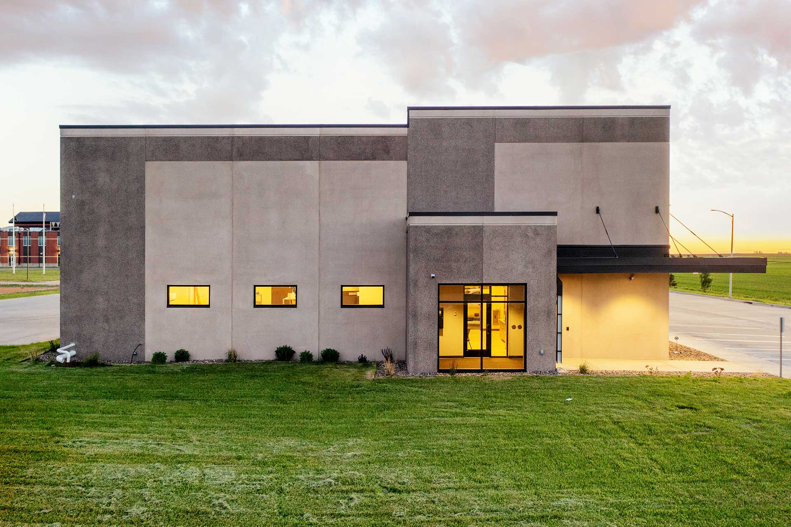
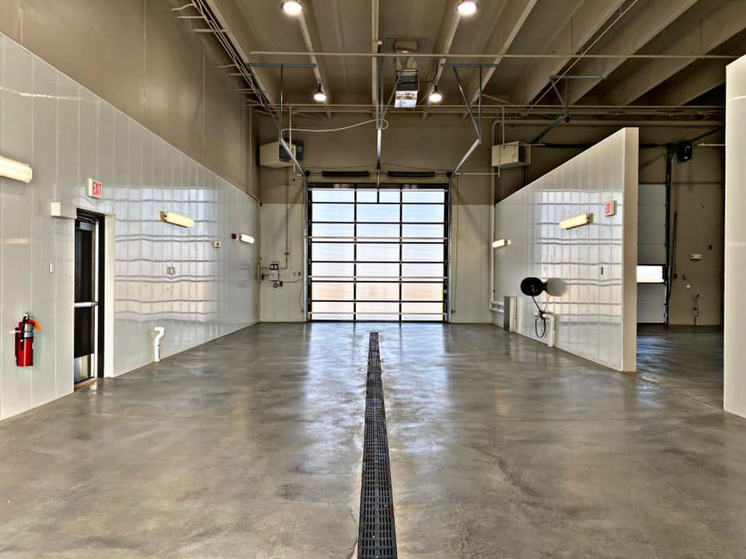
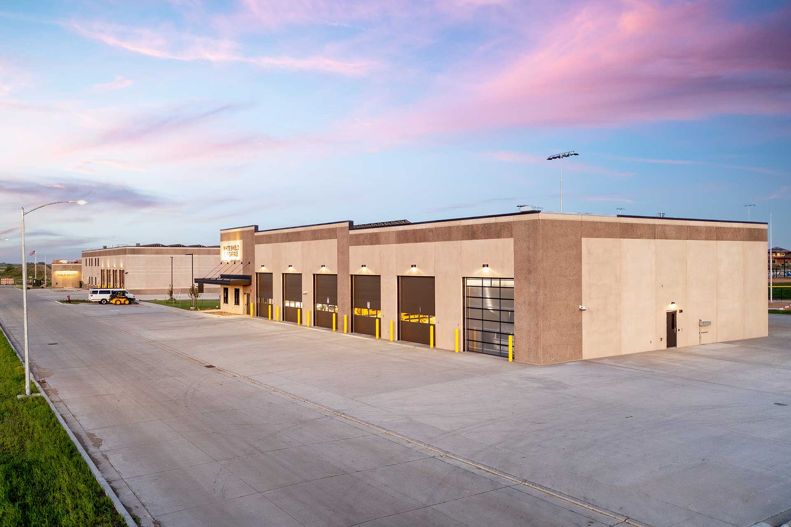
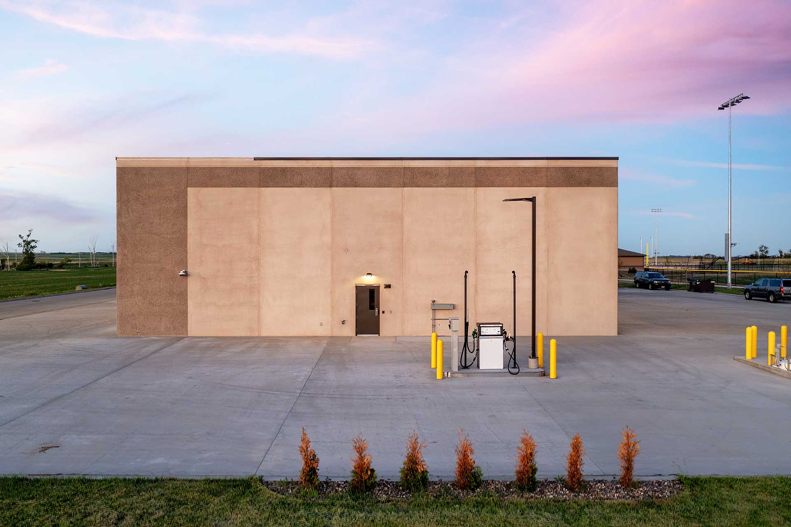

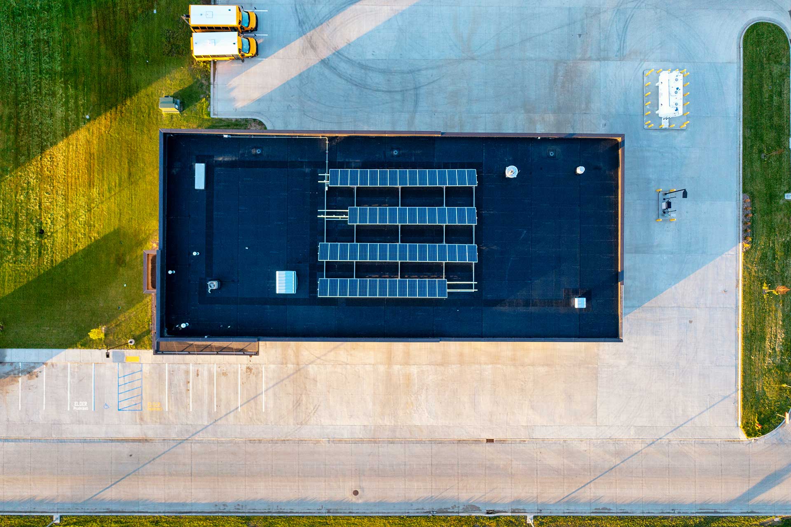
The 13,000 square-foot bus garage is part of a larger White Shield Master Plan designed by Brunton and put into action through the strong support of the MHA Nation leadership. The facility’s design was intended to seamlessly blend with the aesthetic of surrounding buildings while maintaining the traditional functions of a bus garage and maintenance facility. The precast concrete structure is equipped with 10 garage bays including a large wash bay for buses. The garage has in-floor heating throughout and trench drains to prevent standing water. Additional spaces include administrative offices, restrooms, a maintenance shop, an in-house fuel dispensing system, along with a mezzanine level that can be used for additional workspace.
Key Features
Location
White Shield, ND
Size
13,000 SF