Hudson Fire Station

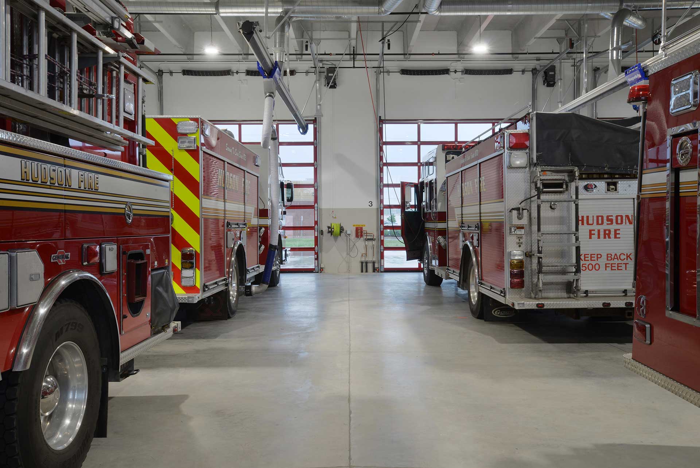
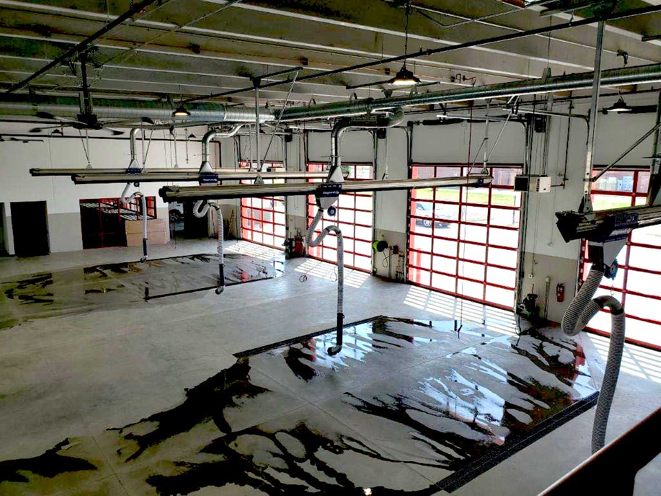
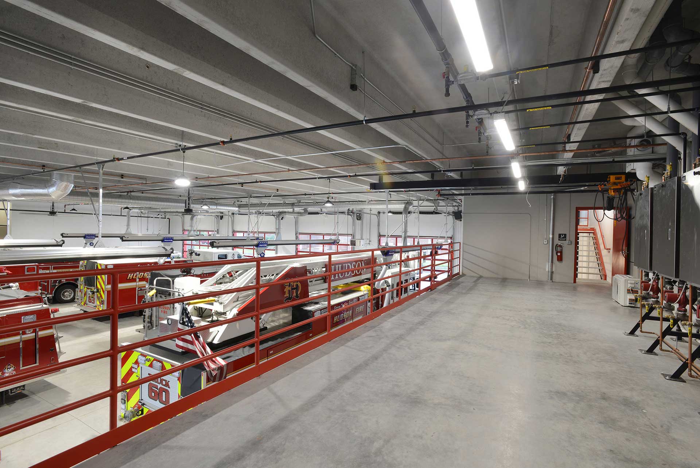
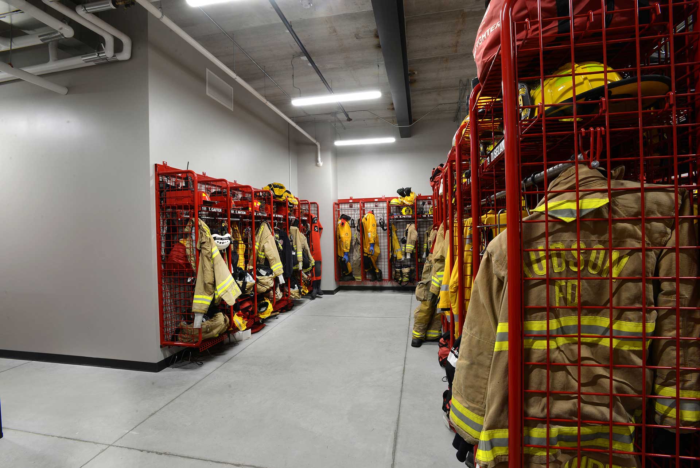

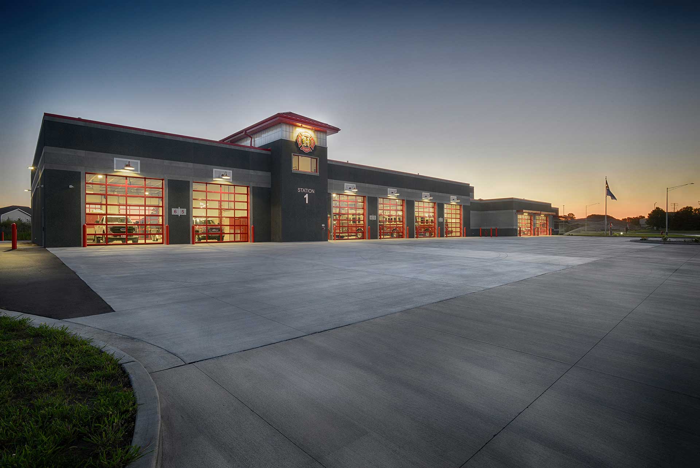
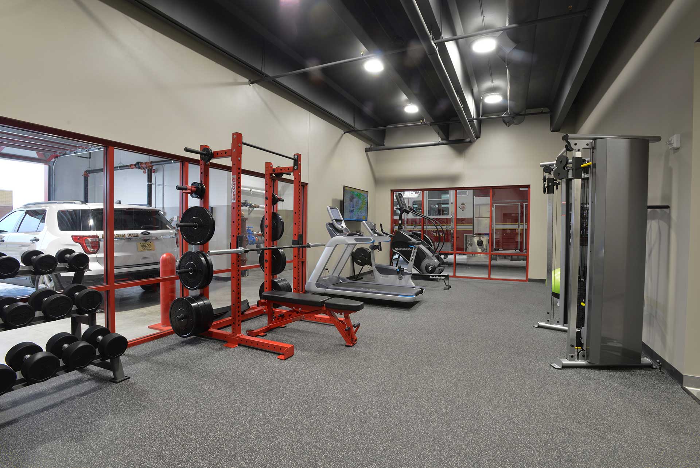
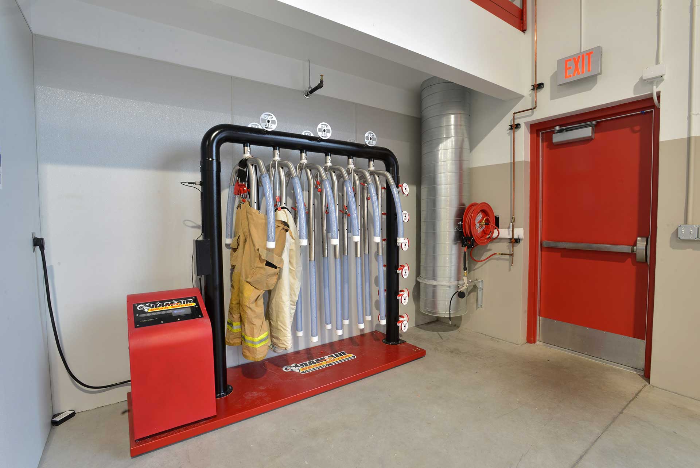
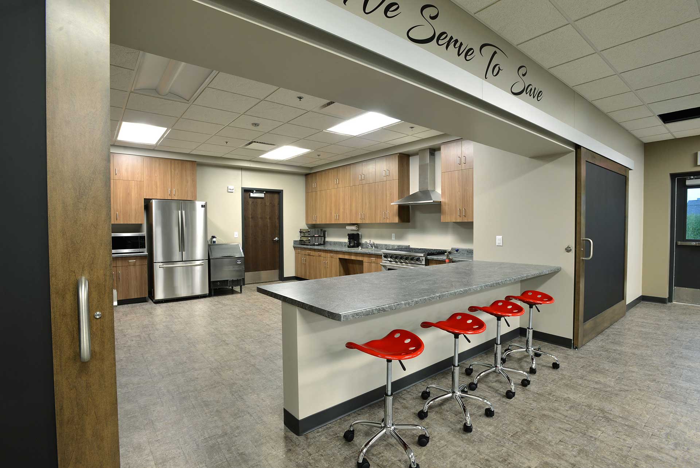
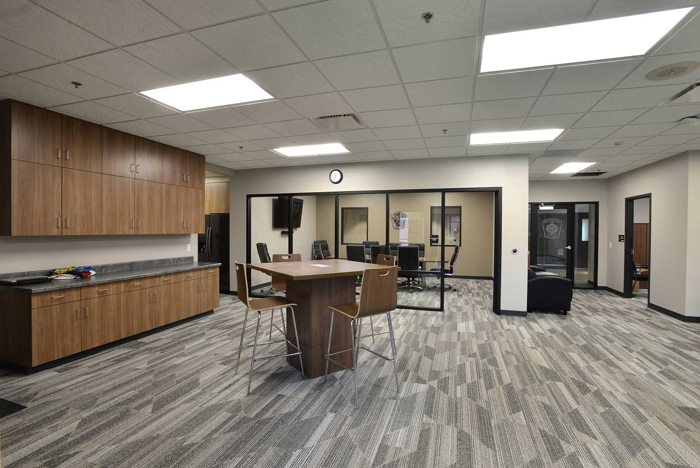


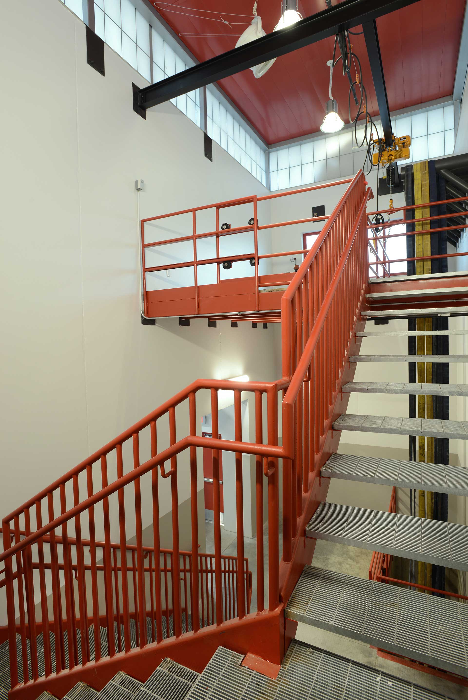
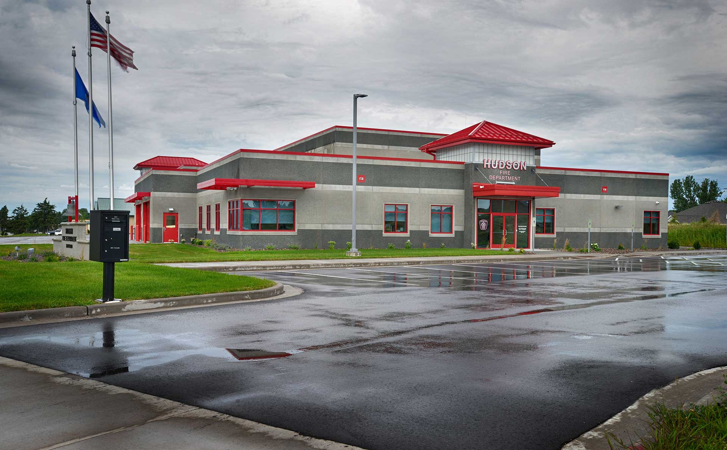
The Hudson Fire Station is a 25,917 square-foot precast concrete facility with 14 apparatus bays. It features a large dispatch room, training room with a serving kitchen, fitness center with a large steam sauna, administrative offices, conference rooms, and a training/hose tower designed to allow for a multitude of training functions to occur within its shell. The hose tower accommodates search and rescue training efforts, features repelling on its interior walls, allows for confined space rescue training by raising and lowering down through the provided manhole with a tripod, and provides a high-volume space for quick evacuation of exhaust fumes and smoke from the space.
The mezzanine storage and additional training opportunities. The apparatus bays were thoughtfully designed in three quadrants to organize fleet vehicles according to size and frequency of use. This configuration helped minimize unnecessary construction costs and ongoing operational expenses. The second floor includes sleep rooms, laundry and storage, a large day room and kitchen with access to a rooftop patio.
Awards include a Firehouse Station Design Award: Volunteer/CombinationNotable Project in 2020.
Key Features
Market
Location
Hudson, WI
Size
25,917 SF